49-51 High St
49-51 High St
49-51 High St
49-51 High St
49-51 High St
49-51 High St
49-51 High St
49-51 High St
49-51 High St
49-51 High St
49-51 High St
49-51 High St
49-51 High St
49-51 High St
49-51 High St
49-51 High St
49-51 High St
49-51 High St
49-51 High St
49-51 High St
49-51 High St
49-51 High St
49-51 High St
49-51 High St
49-51 High St
49-51 High St
49-51 High St
49-51 High St
VIEW PHOTOS
$399,999

49-51 High St

4 Beds 4 Baths 1,836 Sq.Ft. 0.49 Acres

Description

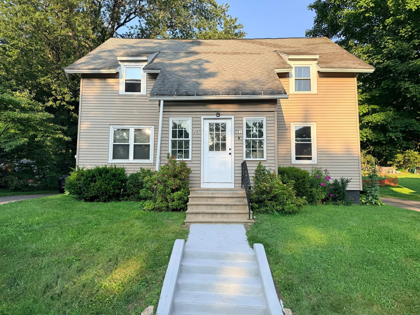
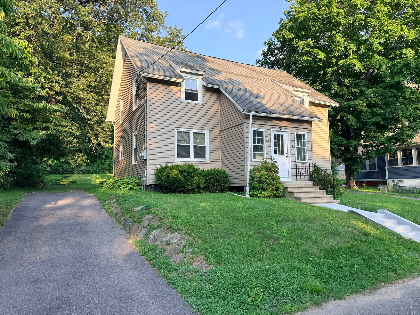
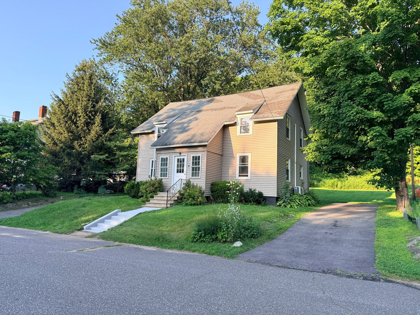
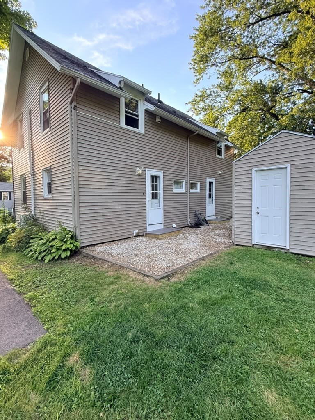
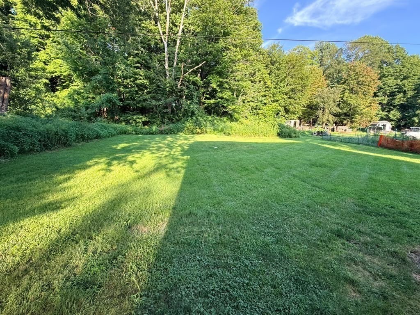
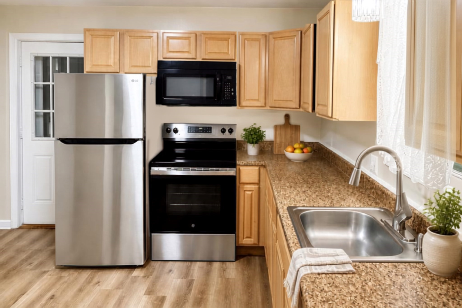
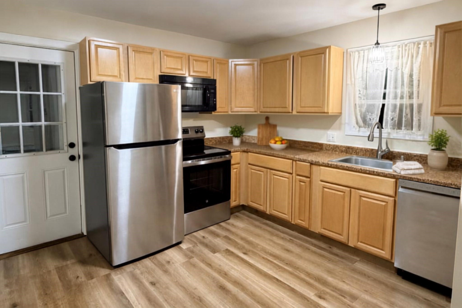
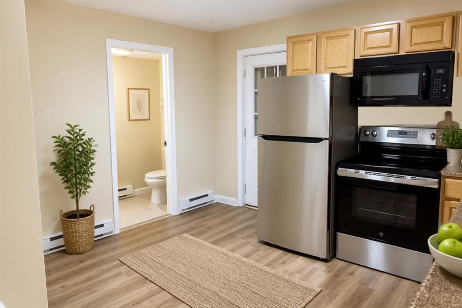
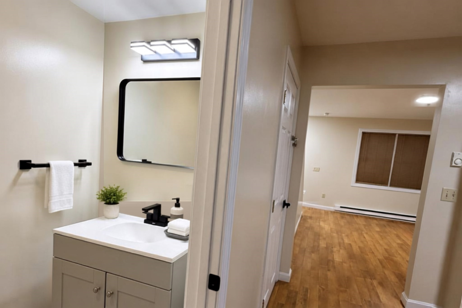
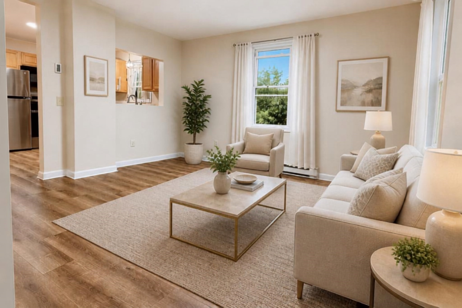
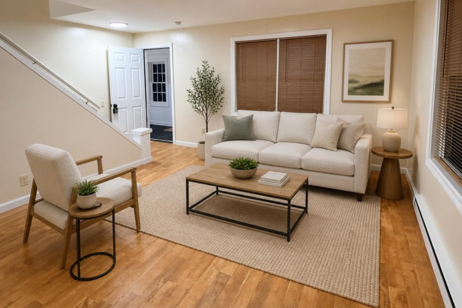
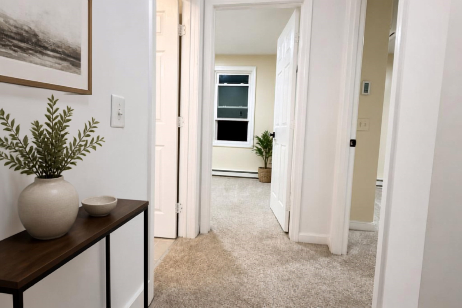
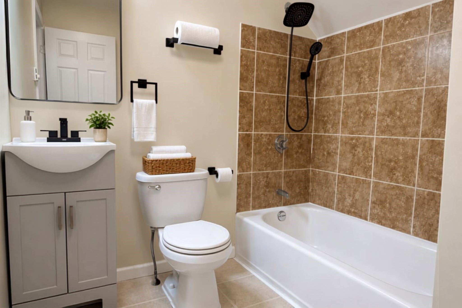
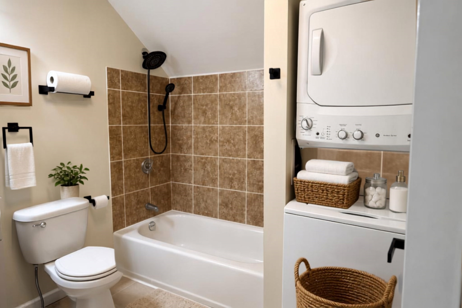
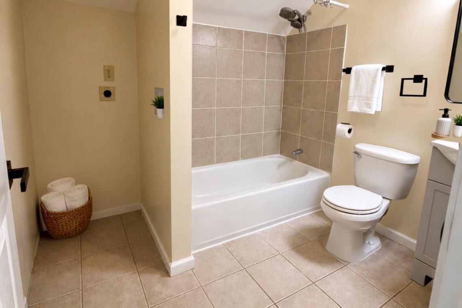
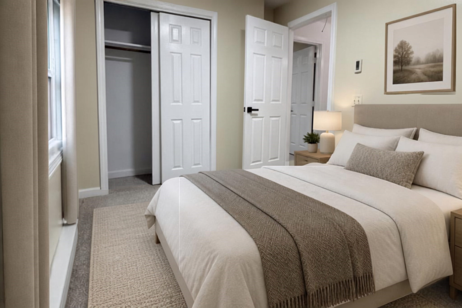
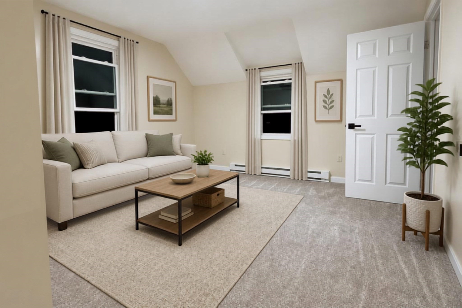
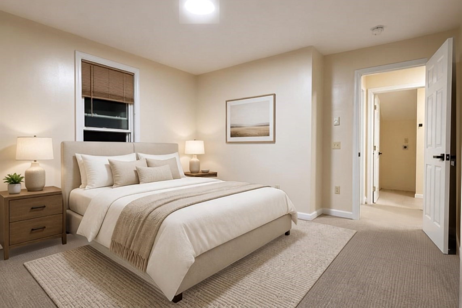
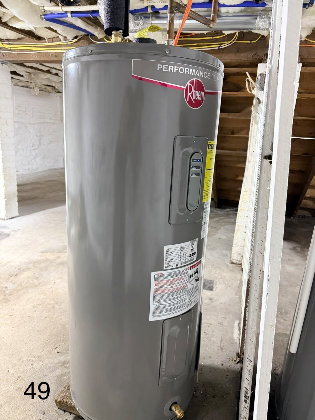
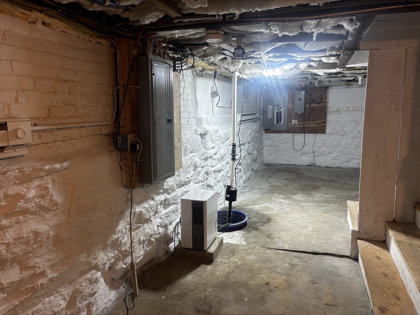
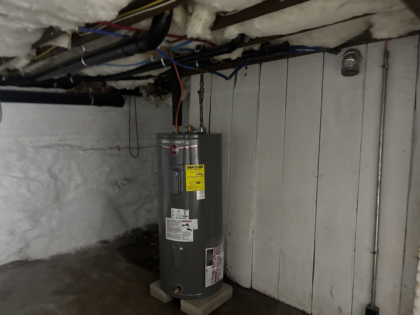
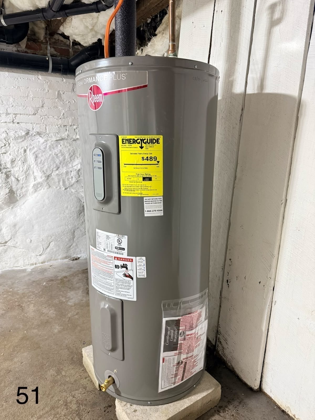
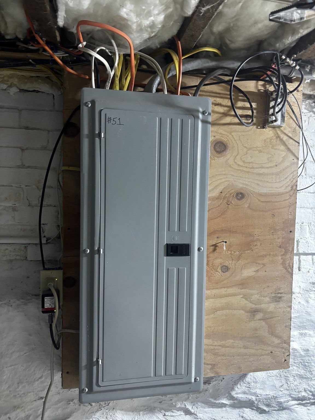
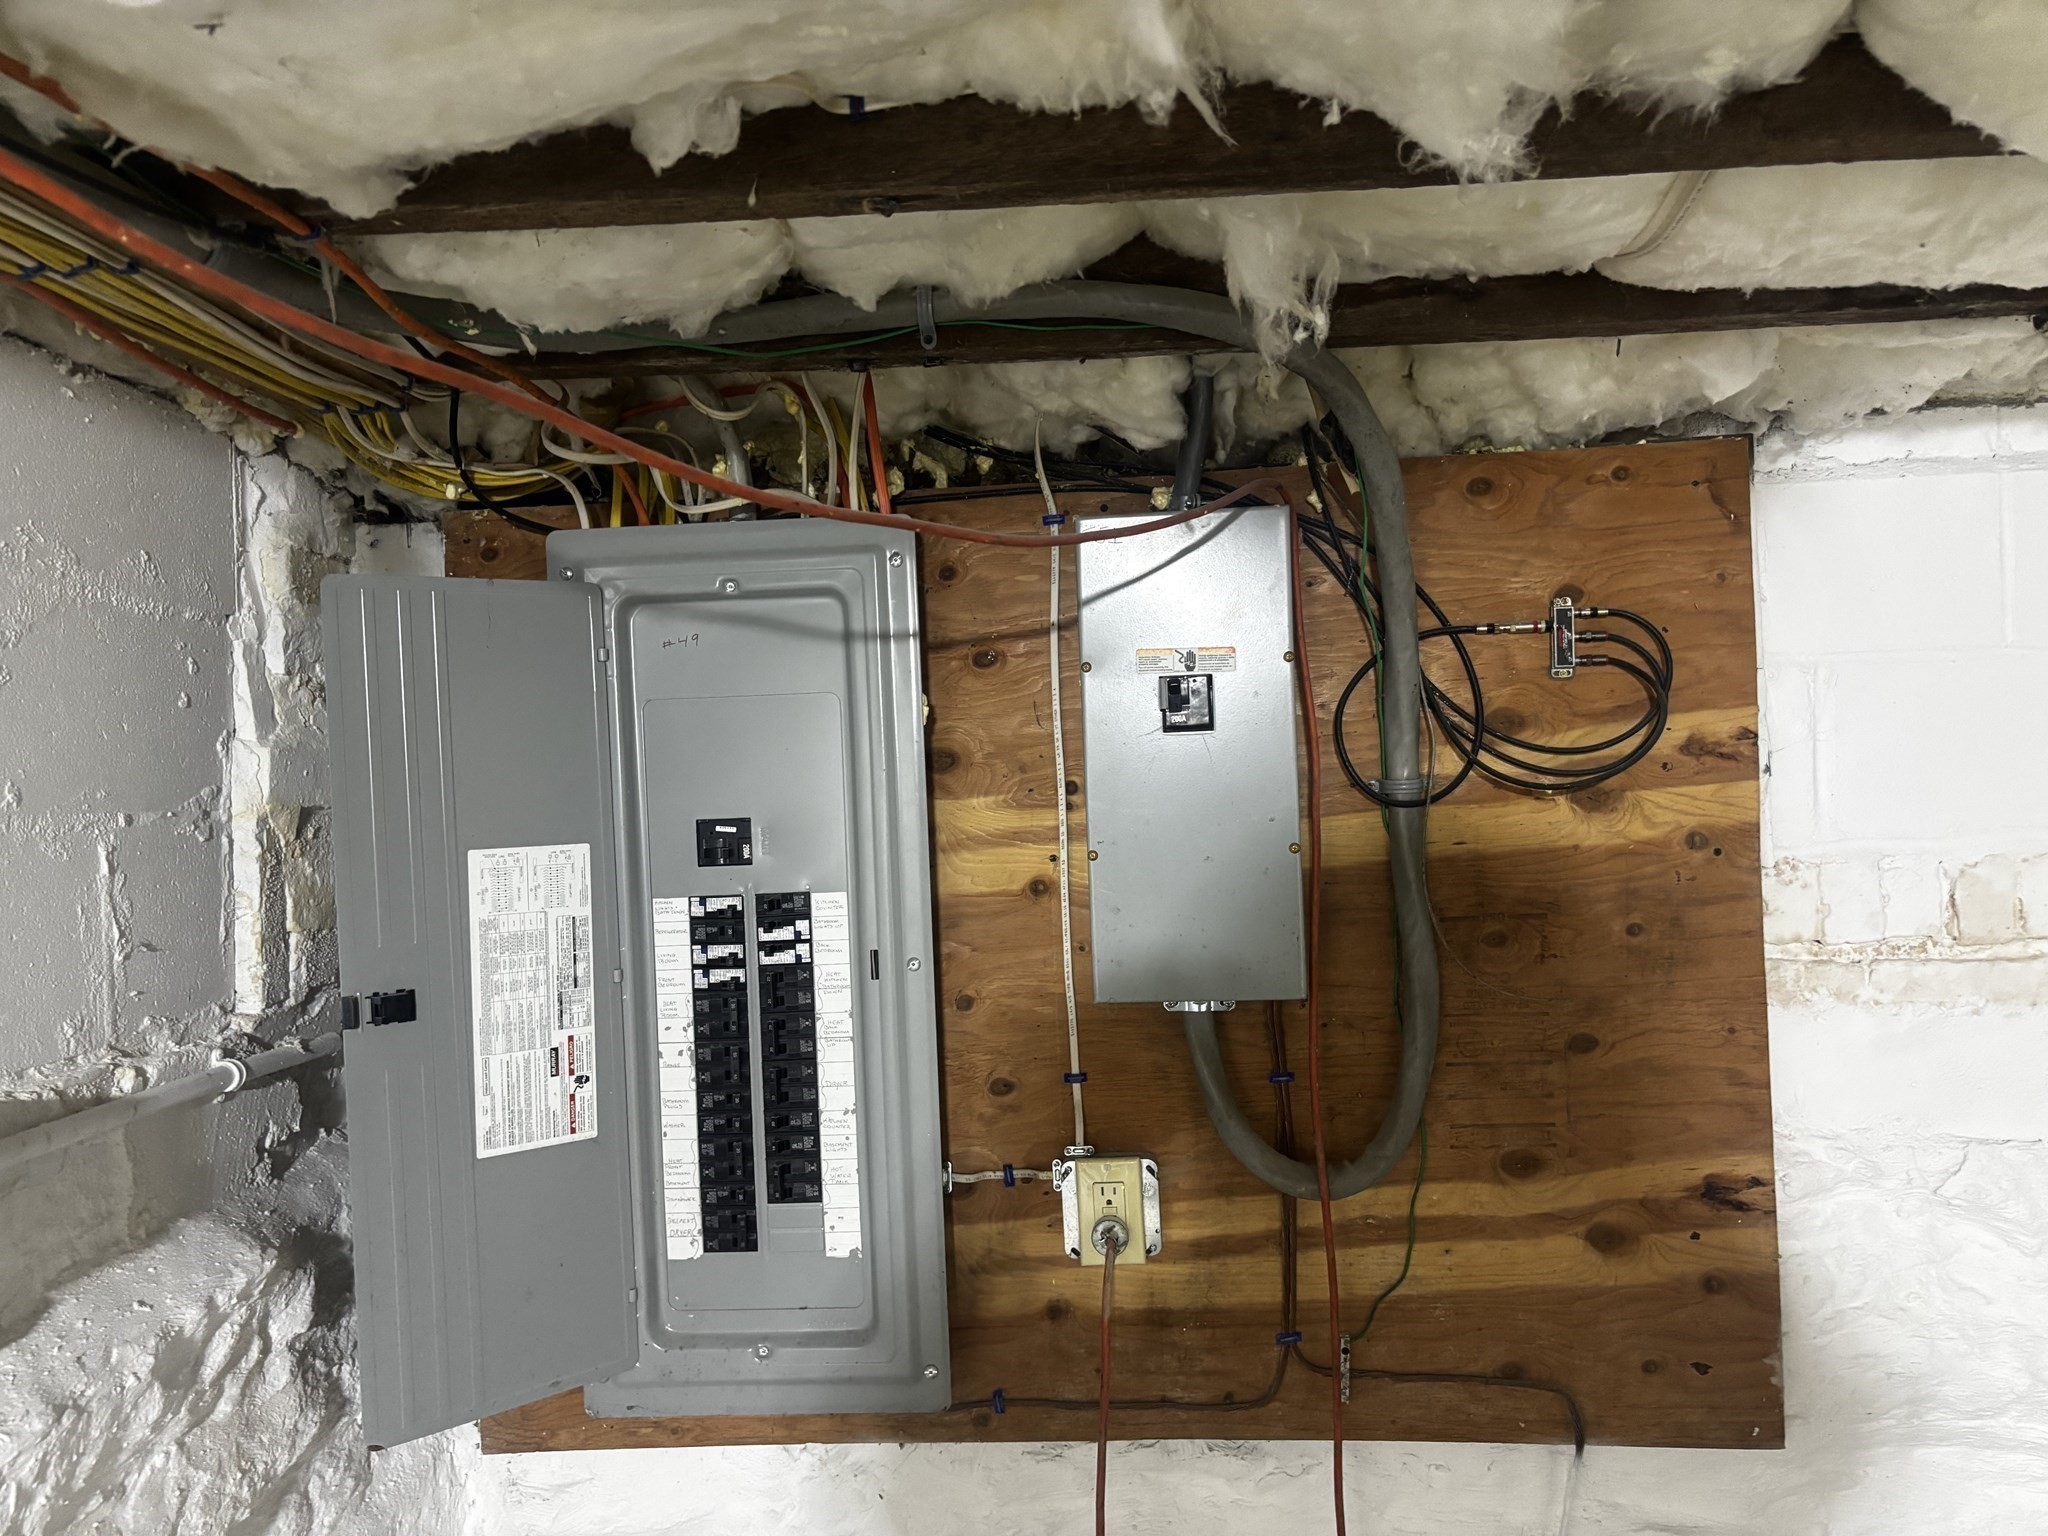
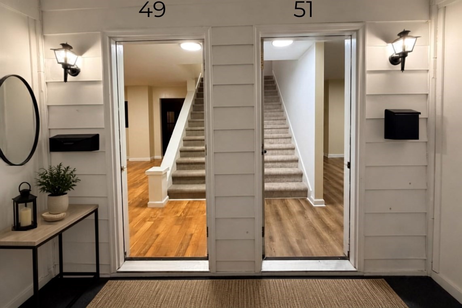
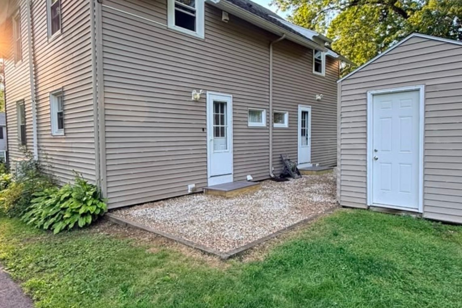
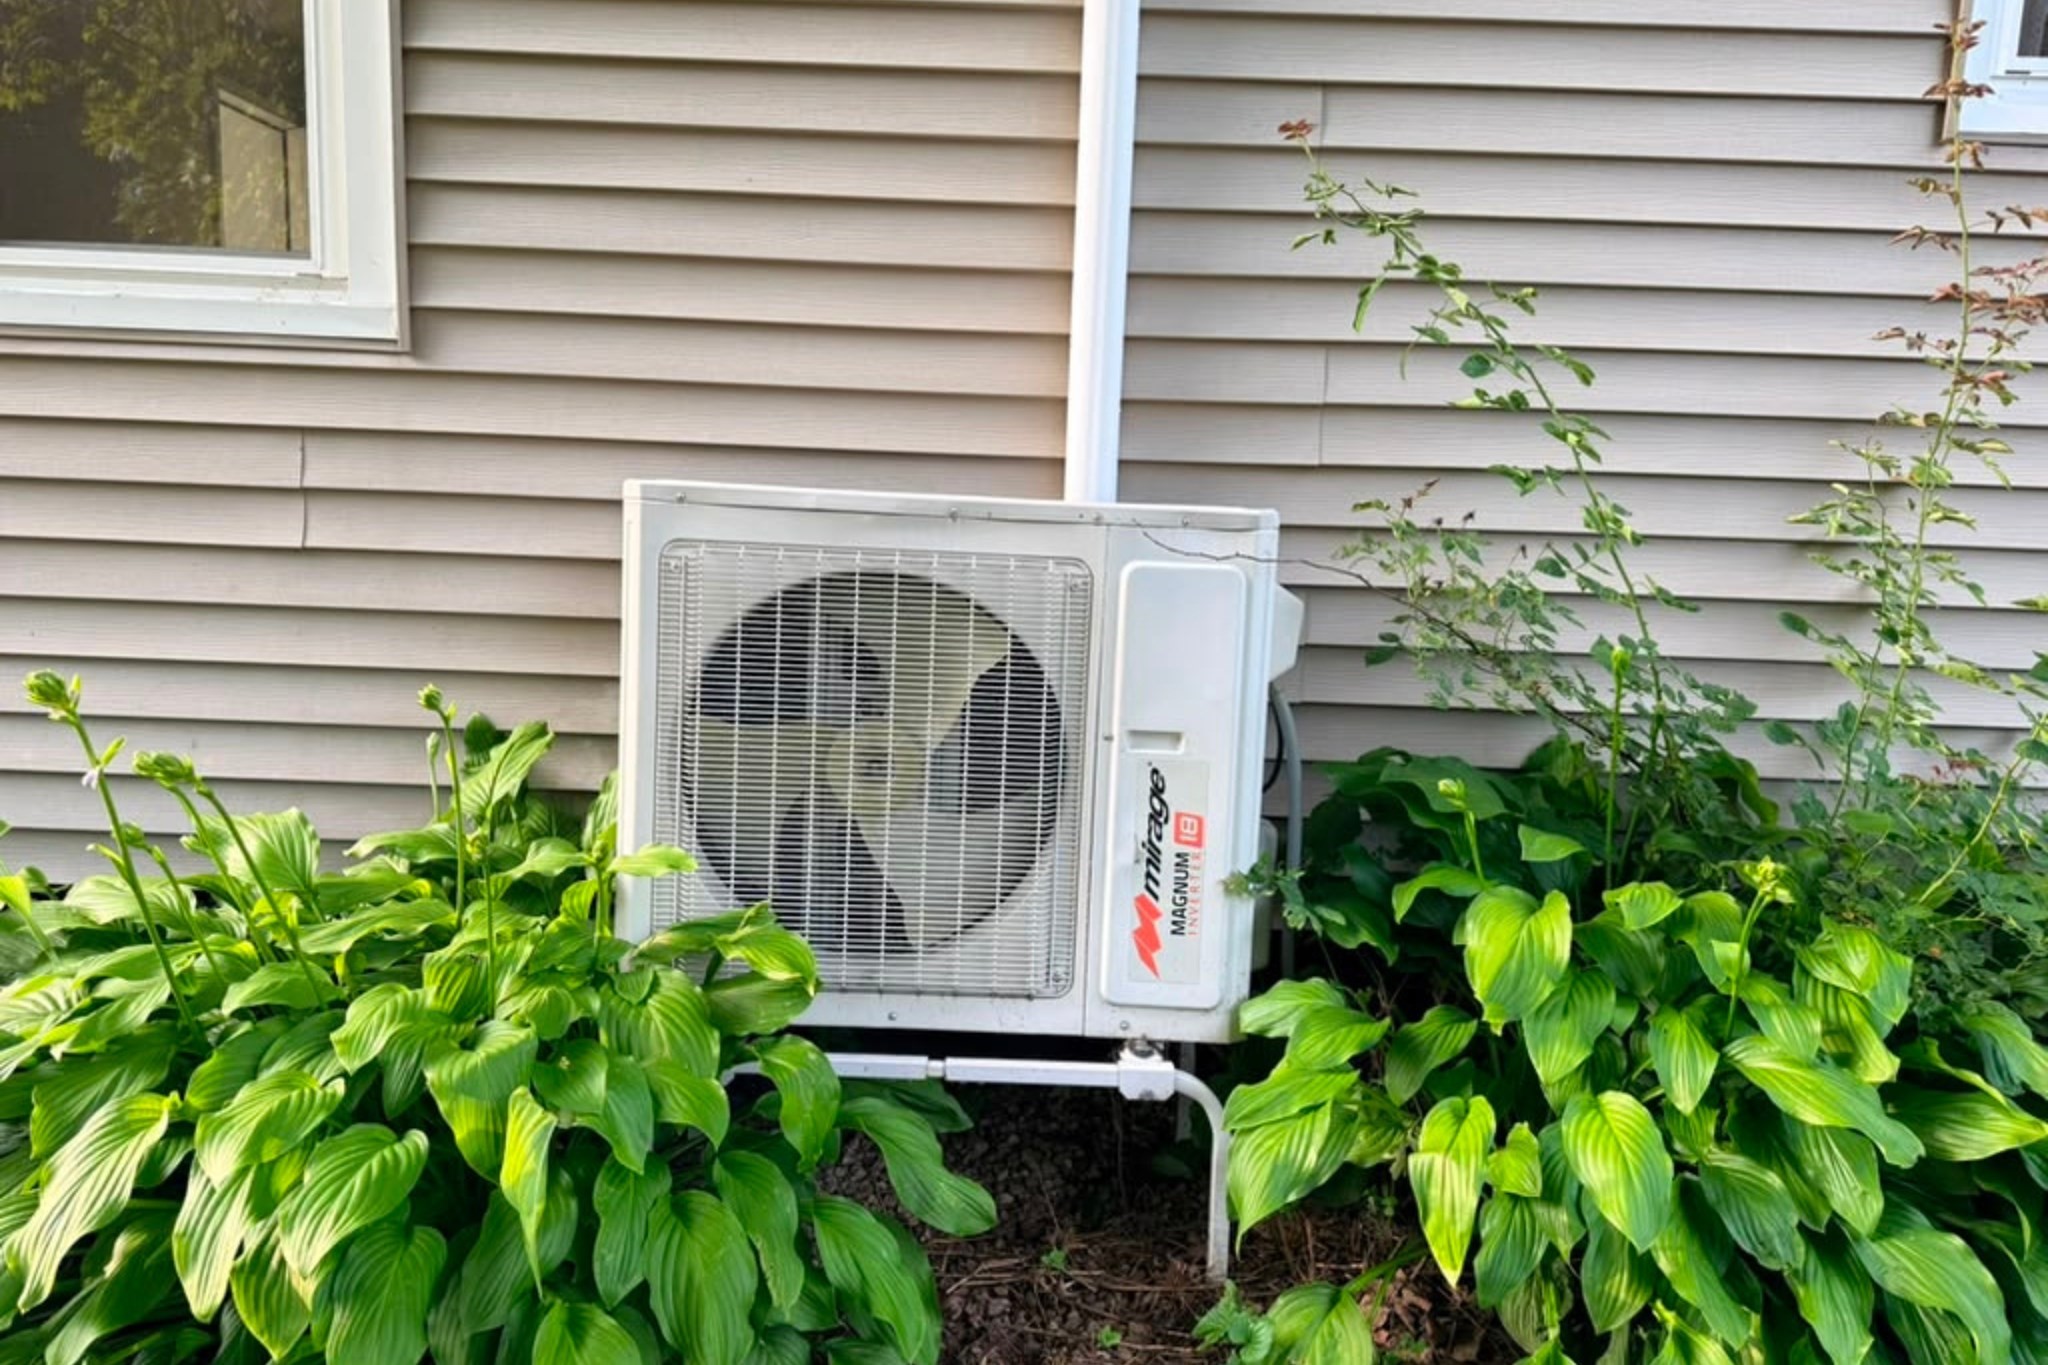
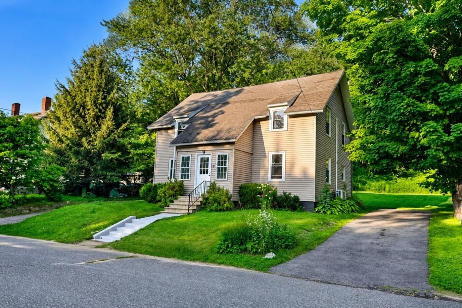
Layout: Side-by-side units featuring updated kitchens, updated baths, generous room sizes, and direct access to the yard. Mechanicals & Systems: Updated heating systems, ductless mini-split heat/AC system, 200+ amp electrical panel with updated wiring, and updated plumbing lines. Newer water heaters installed in June 2026. Exterior & Structure: Roof shingles, vinyl siding, rebuilt front porch, insulated exterior doors, energy-efficient windows, and a professionally repointed fieldstone foundation. Utilities: Public water and public sewer. Seller Terms: Property to convey vacant for both units. Healthy rental history for both units. Laundry in upstairs bathrooms for both units. Storage shed to convey with the property. Property to be sold as-is conditions.

Share Property

Location

49-51 High St, Hardwick, MA 01031

Status

Pending

Mortgage Calculator

Estimate your monthly mortgage payment, including the principal and interest, property taxes, and HOA. Adjust the values to generate a more accurate rate.

All estimates are provided for informational purposes only. Actual amounts may vary.
$0,000 Your Payment 20 15 65
$0,000 Your Payment

Property Amenities

Interior
Laundry room Electric Dryer Hookup, Washer Hookup
Flooring Tile, Vinyl, Carpet
Total Bedrooms: 4
Half Bathrooms: 2
Full Bathrooms: 2
Other Interior Features Kitchen, Living RM/Dining RM Combo
Area & Lot
Total area 1,836 Sq.Ft.
Lot Area 0.49 Acres
Living area 1,836 Sq.Ft.
MLS® ID 73583003
Year Built 1910
Type Multi-Family
Status Pending
Exterior
Stories 4
Air conditioning Window Unit(s), Ductless
Heat type Electric, Wall Unit, Ductless
Water Source Public
Sewer Public Sewer
Other Exterior Features Rain Gutters
Parking Paved Drive, Off Street
Lot Features Wooded, Gentle Sloping, Sloped
Roof Shingle
Utilities for Electric Range, for Electric Dryer, Washer Hookup
Finance
Sales Price $399,999
Real Estate Tax $3,470 yearly
Petrina Hahn

Petrina Hahn

TITLE

Associate Broker

image

Schedule a Showing

We would love to show you our beautiful property. Please select your preferred date and time below. An agent will be in touch shortly to confirm your appointment.

Schedule a Showing

We would love to show you our beautiful property. Please select your preferred date and time below. An agent will be in touch shortly to confirm your appointment.

Thank you for your interest in 49-51 High St, Hardwick, MA 01031. We are reviewing your request and will be in touch shortly!

Explore Our Active Listings

Let’s Find Your Dream Home

I’m dedicated to providing personalized guidance, clear communication, and strategic insight to help you navigate the buying or selling process with confidence from start to finish.